|

eBrochure

eBrochure

10/7/2026

Property Logo at Apple Ridge Apartments, Walker, MI


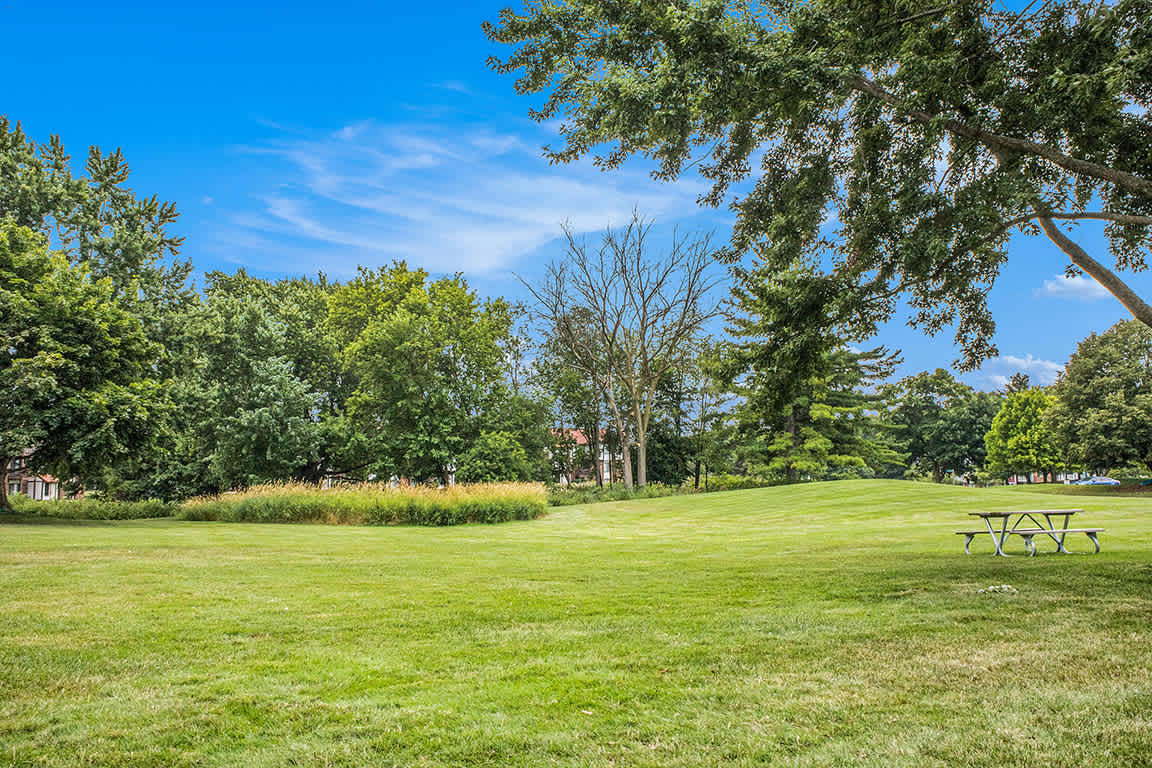



Let your best chapter yet begin at Apple Ridge Apartments, a suburban community like few others! Our one and two-bedroom residences are beautifully maintained, with several floor plans to choose from, as well as flexible leases and furnished options. Not only are we pet-friendly, but you’ll find your new home is equipped with modern features. Beyond your front door, you’re welcome to take in the charming park-like setting, and stay well-connected with Downtown Grand Rapids just a 10-minute drive away. Keep reading to learn more about these apartments in Walker, MI! ... Read more

Floor Plan


Discover all the reasons why our one and two-bedroom apartments in Walker, MI, are the right choice for you. First, the layouts at Apple Ridge Apartments feature everything you might need, from Smart home features to round-the-clock assistance. Then, our park-like setting and prime location near I-96 bring you the best in terms of peaceful suburban living and convenience. Not to mention that flexible leases and furnished units are available, too!
 

Move-In Fees

All applicants over the age of 18 will pay a $75 application fee. Once the application is approved, a $200 non-refundable holding fee will be charged to the primary applicant’s method of payment. This is an automatic charge applied towards your move-in costs. Upon move-in, you will be responsible for paying a security deposit.

Two Bedroom Deluxe

  • 2 Bed
  • 1 Bath
  • 786-to814 Sq. Ft.
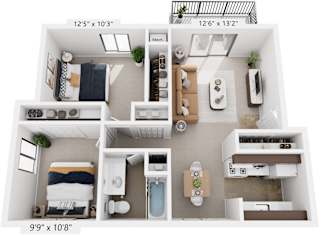
Two Bedroom Deluxe 3D Floor Plan at Apple Ridge Apartments, Michigan, 49534
Two bedroom apartment with 1 bathroom. Approximately 786-831 square feet. Floor plans are artist's rendering. All dimensions are approximate. Actual product and specifications may vary in dimension or detail. Not all features available in every apartment. Prices and availability are subject to change. Please contact a representative for details.
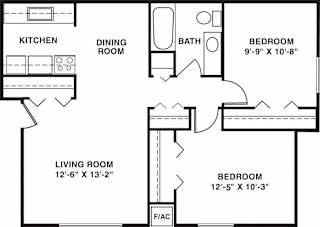
Two bedroom deluxe 2D floor plan at Apple Ridge Apartments in Walker, MI
Two bedroom apartment with 1 bathroom. Approximately 786-831 square feet. Floor plans are artist's rendering. All dimensions are approximate. Actual product and specifications may vary in dimension or detail. Not all features available in every apartment. Prices and availability are subject to change. Please contact a representative for details.
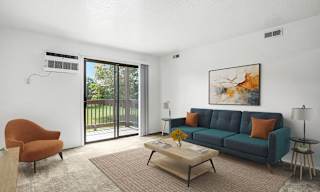
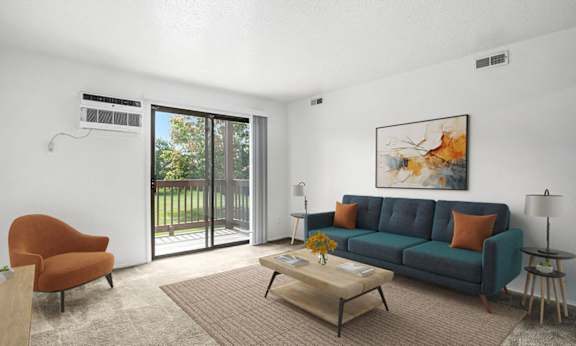
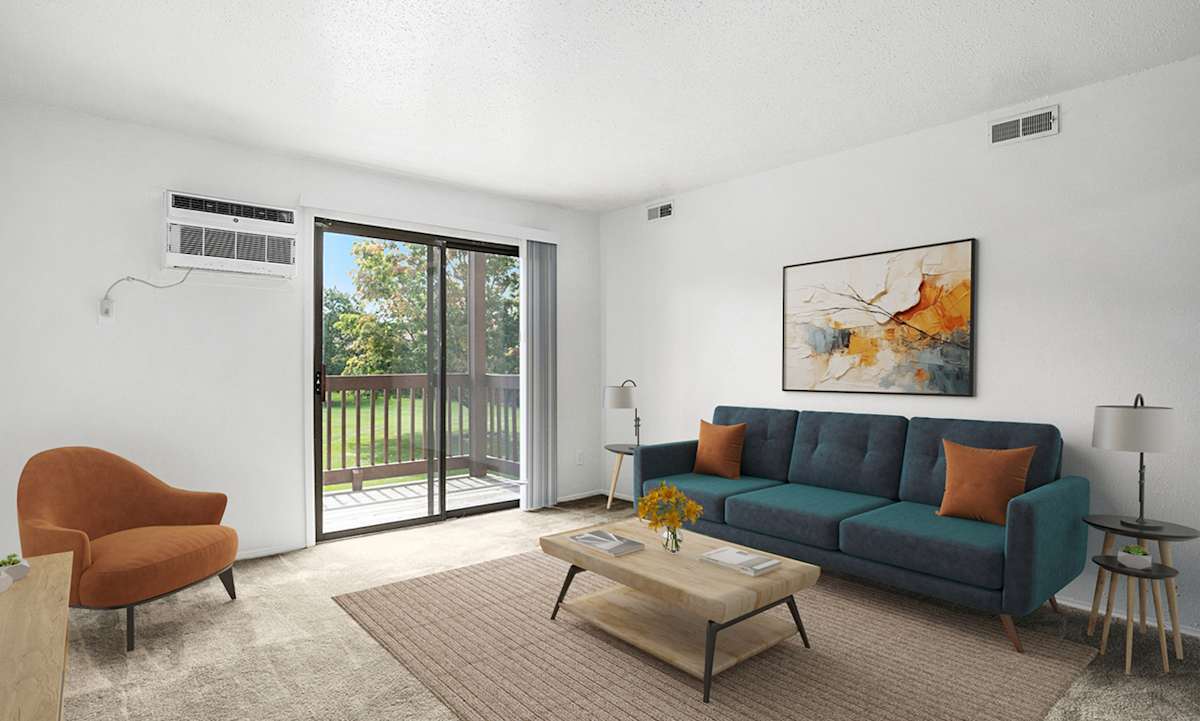

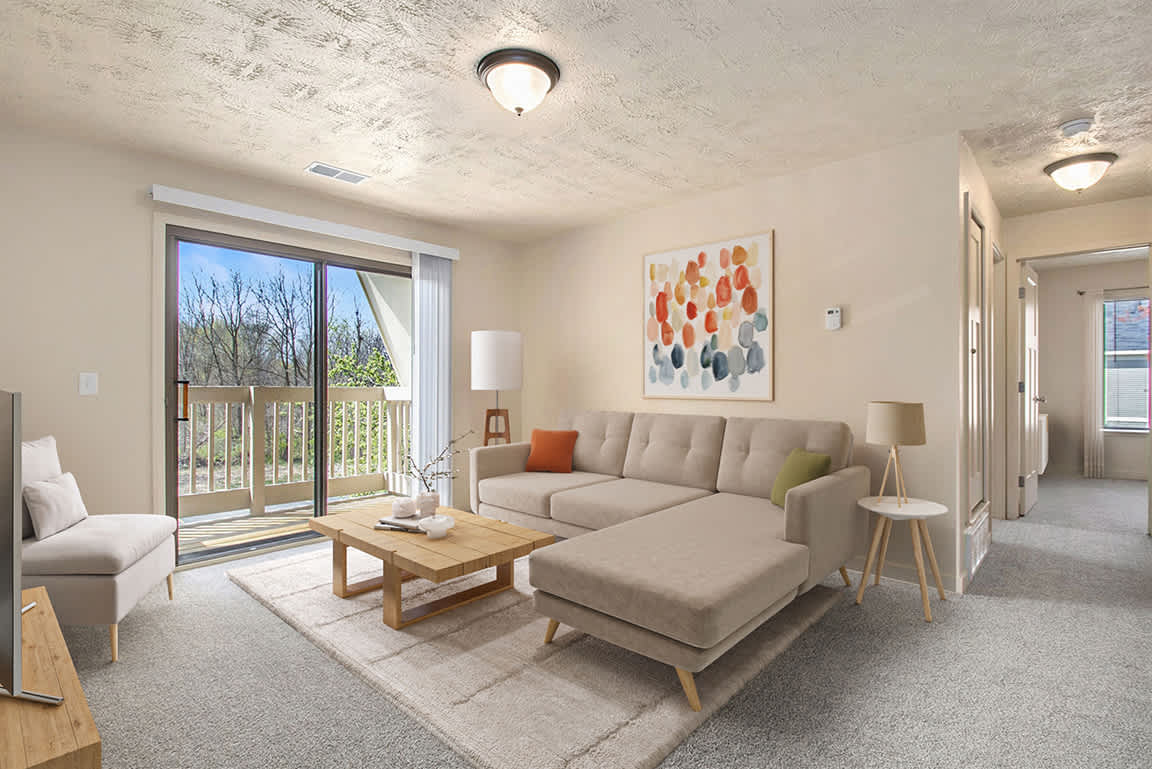

A living room with a slider to a balcony  at Apple Ridge Apartments, Walker, MI
Two bedroom apartment with 1 bathroom. Approximately 786-831 square feet. Floor plans are artist's rendering. All dimensions are approximate. Actual product and specifications may vary in dimension or detail. Not all features available in every apartment. Prices and availability are subject to change. Please contact a representative for details.
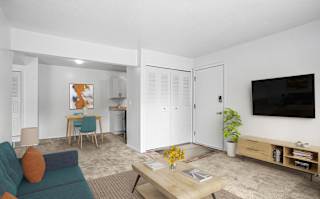
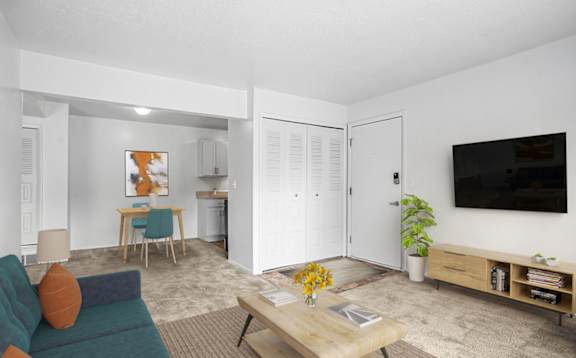
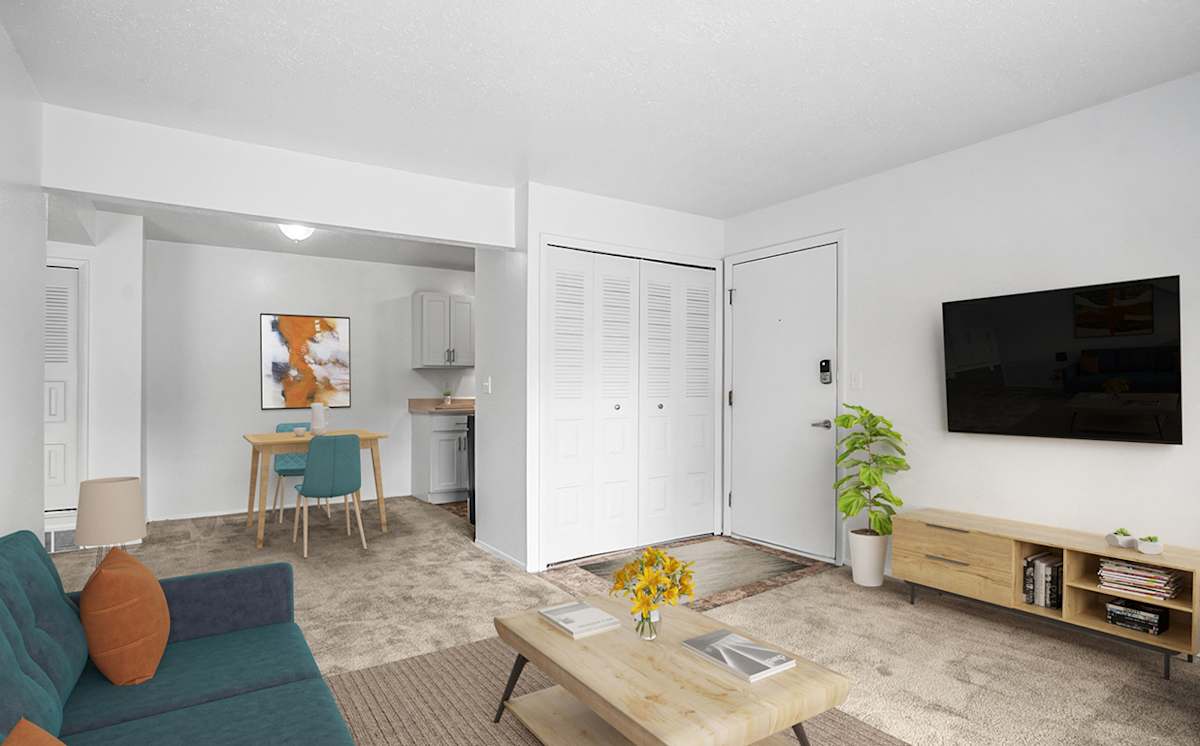

A dining and living room with carpeting  at Apple Ridge Apartments, Walker, MI
Two bedroom apartment with 1 bathroom. Approximately 786-831 square feet. Floor plans are artist's rendering. All dimensions are approximate. Actual product and specifications may vary in dimension or detail. Not all features available in every apartment. Prices and availability are subject to change. Please contact a representative for details.
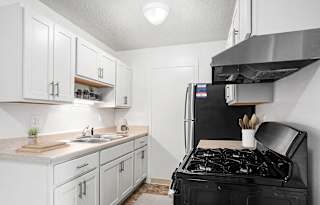
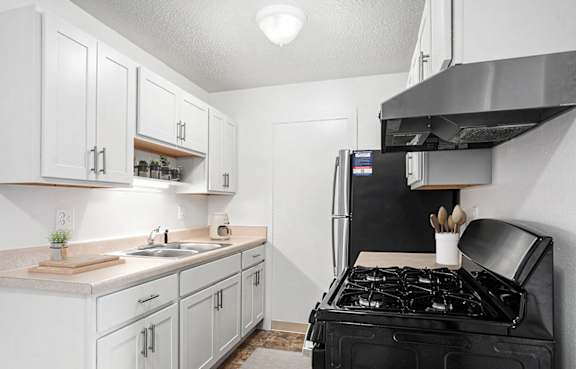
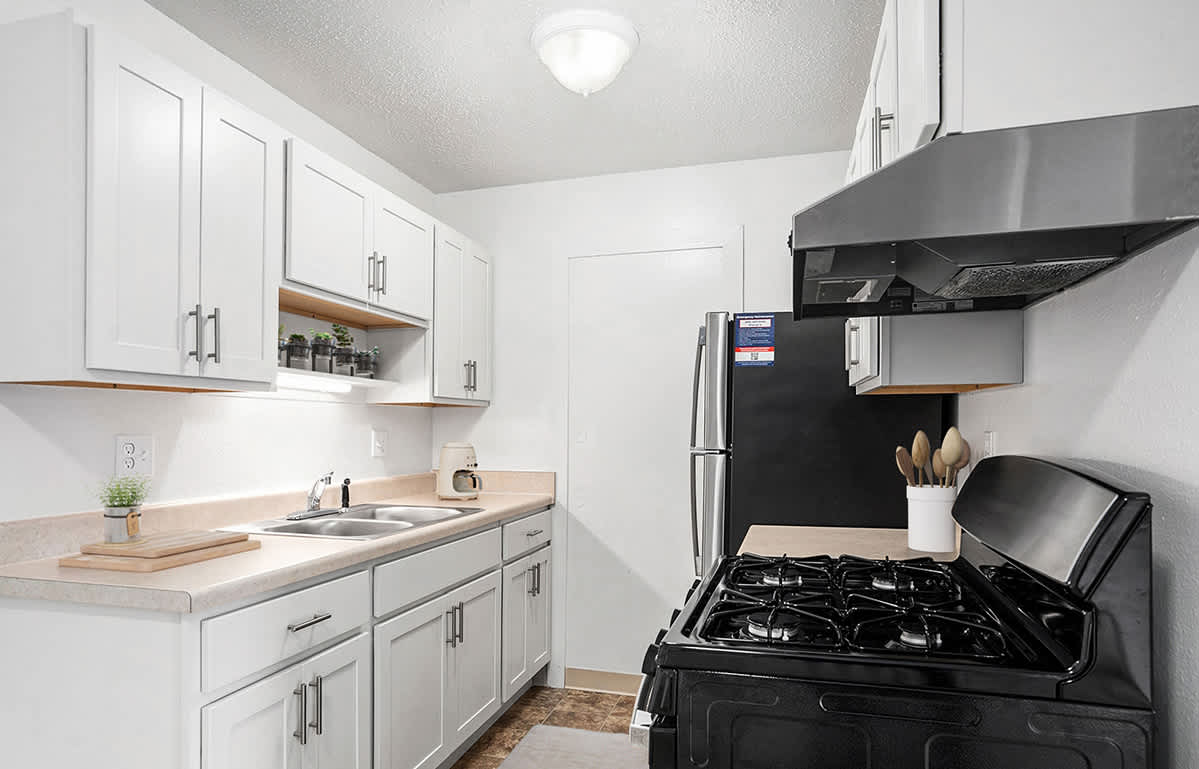




A kitchen with white cabinets and stainless steel appliances  at Apple Ridge Apartments, Walker, MI
Two bedroom apartment with 1 bathroom. Approximately 786-831 square feet. Floor plans are artist's rendering. All dimensions are approximate. Actual product and specifications may vary in dimension or detail. Not all features available in every apartment. Prices and availability are subject to change. Please contact a representative for details.
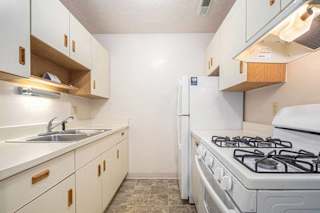




a kitchen with a stove and a sink and a refrigerator  at Apple Ridge Apartments, Walker, Michigan
Two bedroom apartment with 1 bathroom. Approximately 786-831 square feet. Floor plans are artist's rendering. All dimensions are approximate. Actual product and specifications may vary in dimension or detail. Not all features available in every apartment. Prices and availability are subject to change. Please contact a representative for details.
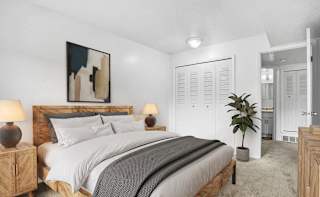
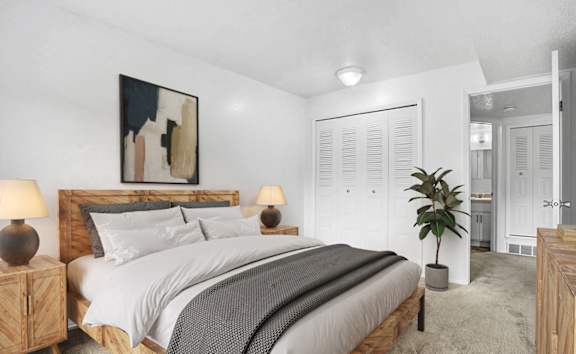
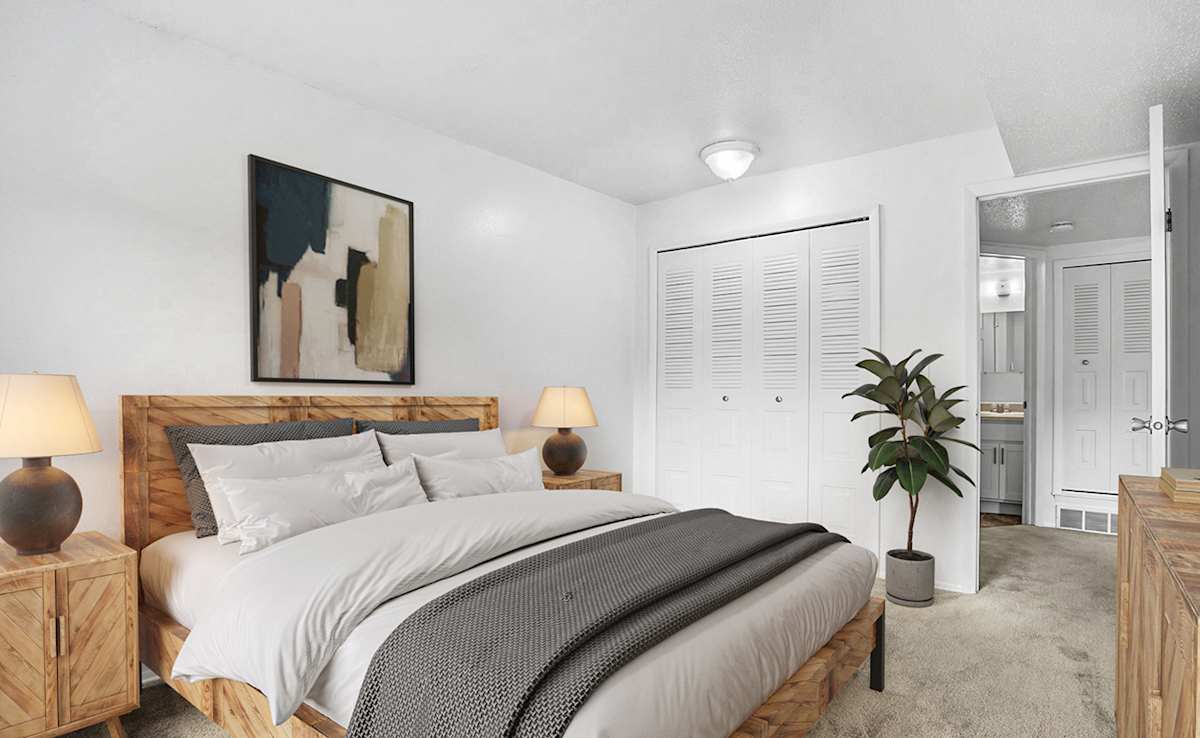




A bedroom with a large bed and closet  at Apple Ridge Apartments, Walker, MI
Two bedroom apartment with 1 bathroom. Approximately 786-831 square feet. Floor plans are artist's rendering. All dimensions are approximate. Actual product and specifications may vary in dimension or detail. Not all features available in every apartment. Prices and availability are subject to change. Please contact a representative for details.
Prices and special offers valid for new residents only. Pricing and availability subject to change at any time. All square footage and dimensions are approximate. Renderings are for illustration purposes only. Final finishes may vary per unit.


Walker, MI Apartments For Rent

From the moment you step inside, everything feels thoughtfully set up for the way you live, with features designed to bring comfort and convenience to your everyday routine:

  • Smart home technology
  • Spacious closets
  • Sleek galley-style kitchens

  • Private patio or balcony
  • Furnished apartment options
  • Flexible lease terms

Thoughtful details throughout the home create a space that feels both functional and inviting, helping simplify your daily routine while providing the flexibility to fit your lifestyle. Our Walker apartments offer a comfortable setting for every stage of life.

One Bedroom

Our standard one-bedrooms cover up to 598 square feet of space, while the deluxe options reach above 600 square feet.

Two Bedrooms

For the two-bedrooms, you’ll enjoy up to 734 square feet or 814 square feet when choosing a deluxe layout. As for our walk-thru floor plans, they provide 918 square feet, as well as an extra half bathroom.

Settle into our apartments near Standale. Give the leasing team a call for more details!

Map View

Amenities

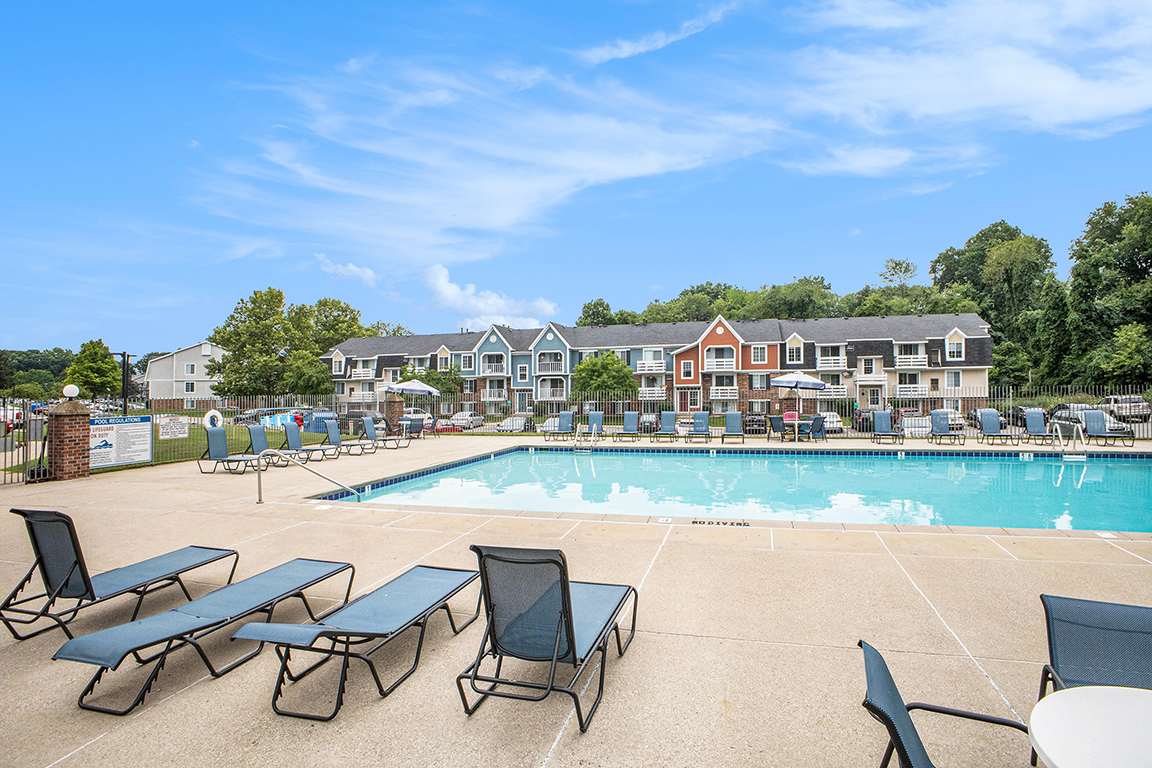
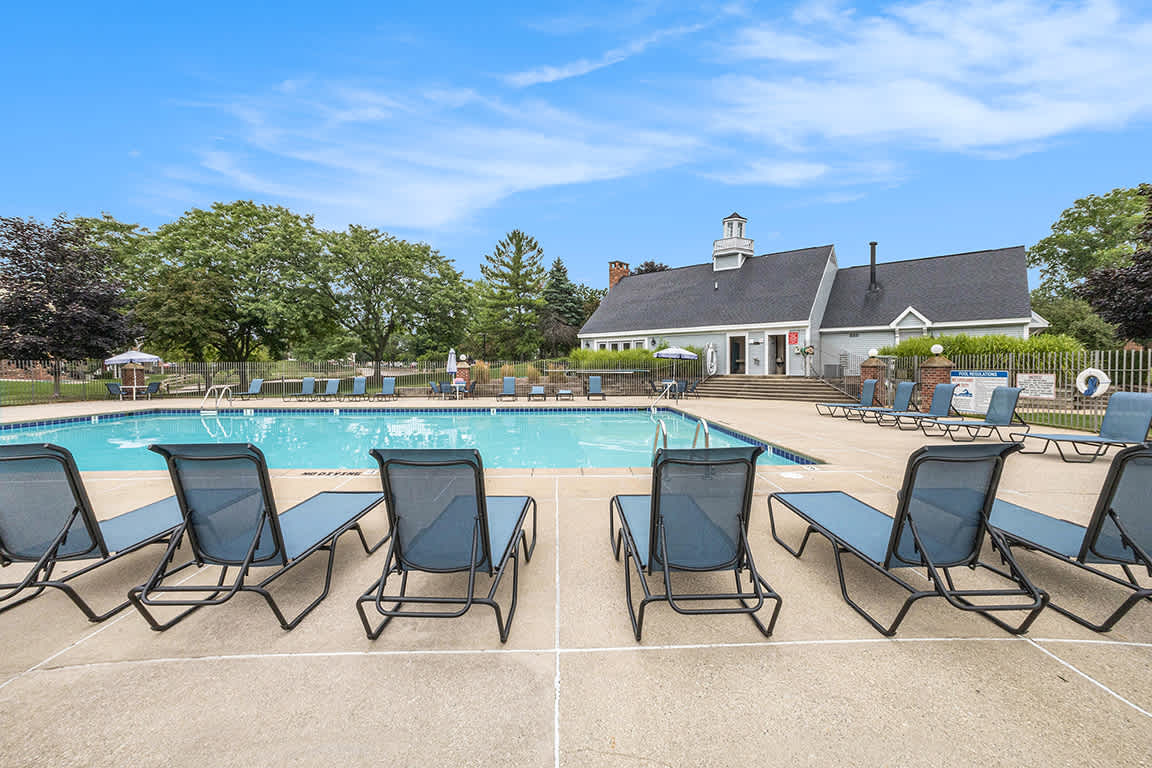
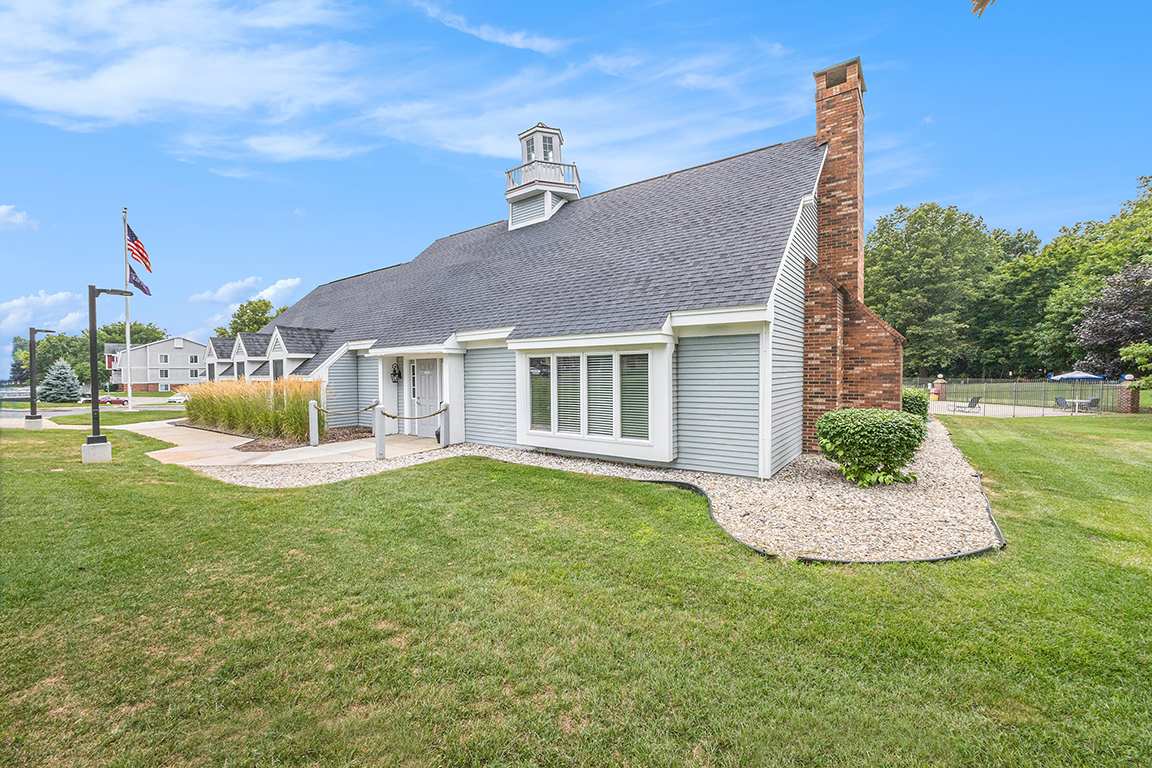

Built with comfort, convenience, and the needs of the modern resident in mind, Apple Ridge Apartments is the place you’ve been looking for. Upscale and pet-friendly, our apartments in Walker, MI, come complete with a pool, picnic areas, and a wide collection of interior design features. And that’s to say nothing of the resort-style, lush views spanning anywhere you look. Visit us and see it for yourself!

Community Amenities

  • Refreshing Swimming Pool
  • 24-Hour Emergency Maintenance Service
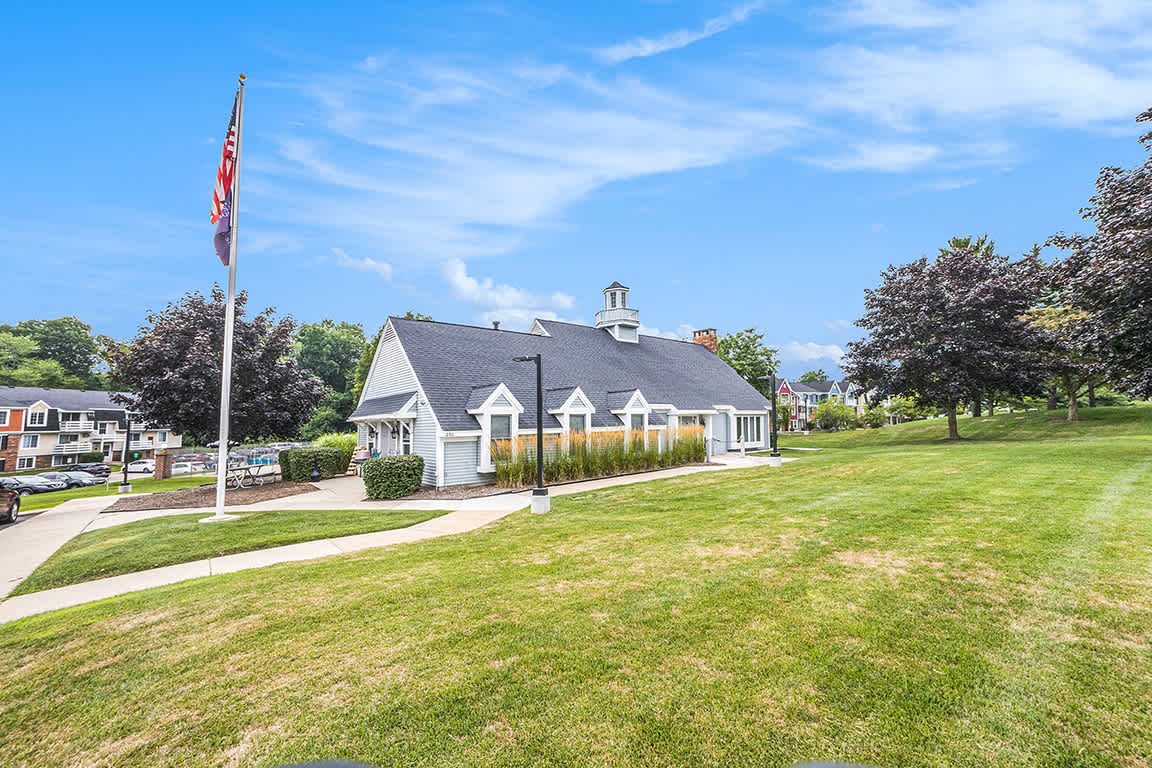
  • Community Building Available to Rent
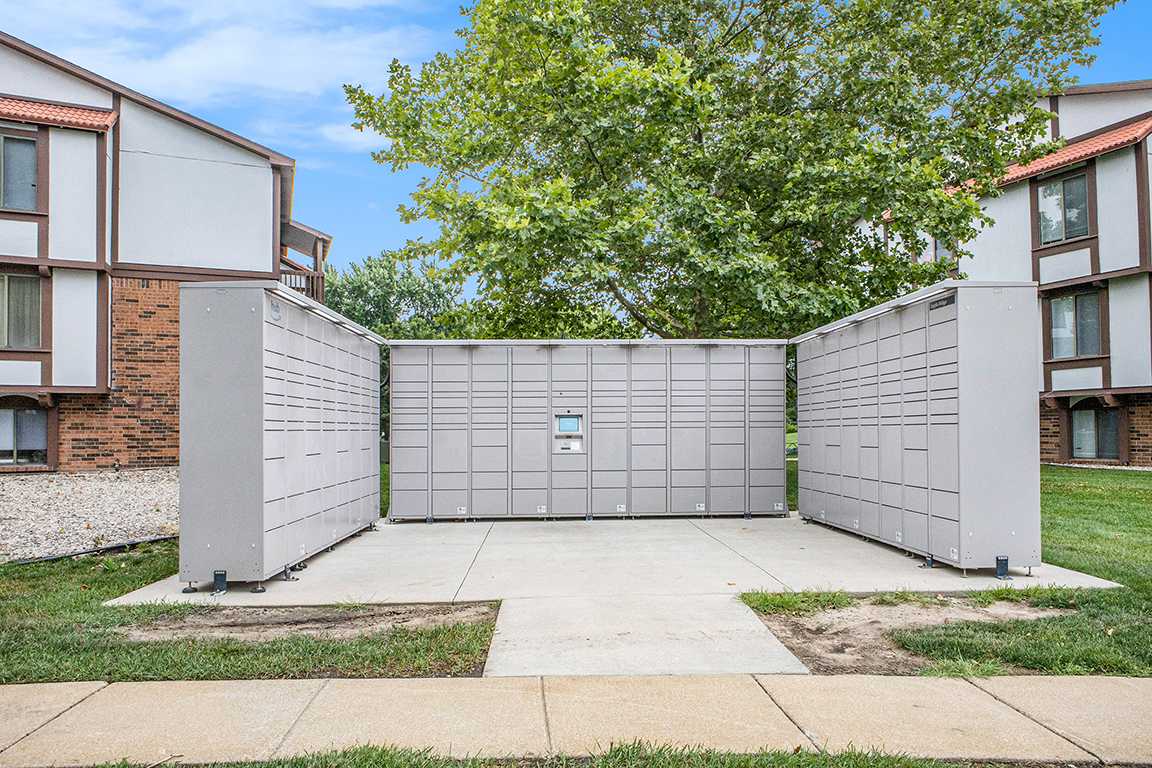
  • 24/7 Package Pickup with Amazon Hub
  • Cashless Laundry Facilities
  • Large Sundeck with Wi-Fi
  • Public Transportation
  • On-Site Management
  • Scenic Grounds with Pond Views
  • Park-Like Grounds
  • Picnic Areas
  • Recycling
  • Off Street Parking
  • Hometown Hero Discount Program

Apartment Amenities

  • Gas for Heating, Cooking and Hot Water Included
  • Pet Friendly. Restrictions apply.
  • Galley-Style Kitchen
  • Air Conditioning
  • Smart Lock
  • Large Closets
  • Smart Thermostat
  • Private Patio or Balcony Offered
  • Furnished Apartments - Contact VIA For A Quote
  • Dish Network & High-Speed Internet Service Available
  • Internet Modems Offered
  • Blinds Provided
  • Cable TV Available
  • Barrier-Free Apartments Offered
  • Disposal
  • Gas Range
  • Refrigerator
  • Carpeting
  • Gas Forced-Air Heating
  • Non-Smoking Buildings
  • Flexible Lease Terms Available
  • Water, Sewer, and Trash Services Provided
  • Positive Credit Reporting of On-Time Payments
 

Apartments in Walker with Laundry Facilities

Community Amenities

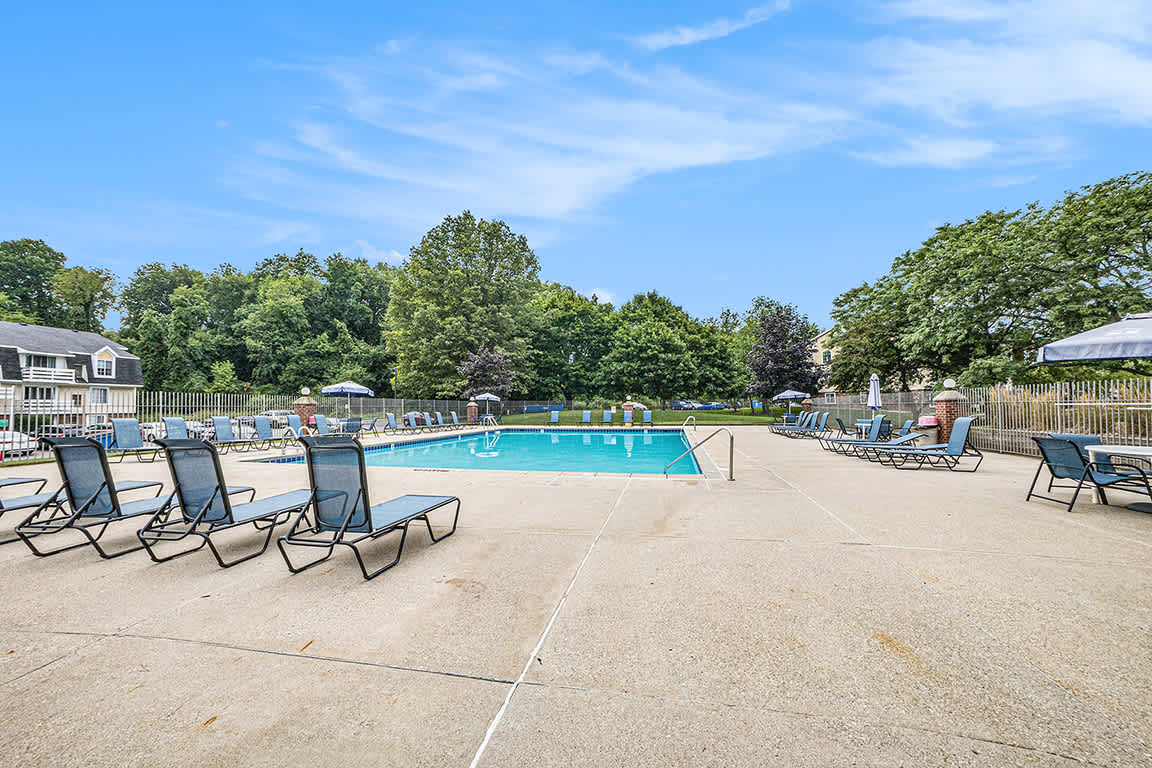
Your surroundings are just as important as what’s inside our homes, which is why we take pride in our park-like landscaping and shared spaces. Head out for a stroll with your dog around our lush courtyards, including pond views, picnic areas, and mature shade trees. The outdoor swimming pool and sundeck are a great way to spend hot summer days. There may be many apartments in Walker with laundry facilities, but ours are cashless for an extra dash of convenience. Plus, off-street parking and Amazon Hub make daily chores a breeze.

Apartment Amenities

Each floor plan is designed with your comfort in mind. They all boast Smart home technology, Galley-style kitchens, and large closets. Better yet, utilities are included for water, sewer and trash, as well as gas for heating, cooking and hot water. Now that we’ve got cooking and organizing out of the question, let’s cover other highlights, like the private patios or balconies for relaxation or the furnished and flexible lease options accommodating all kinds of lifestyles.

Your new home is just a click away. Contact us today and start your next chapter in our Walker, Michigan, apartments!

Sidebar

Pet Policy


Our community welcomes up to 2 animals per apartment! Cats and dogs are allowed. Prior to welcoming a pet into your home, residents will be required to pay a one-time, non-refundable pet fee of $300.00 along with a monthly pet rent of $35.00 per pet. No weight restrictions. Breed restrictions apply.

Click here to view the full pet policy.

Office Hours


  • Monday: 9:00 AM to - 6:00 PM
  • Tuesday: 9:00 AM to - 6:00 PM
  • Wednesday: 9:00 AM to - 6:00 PM
  • Thursday: 9:00 AM to - 6:00 PM
  • Friday: 9:00 AM to - 6:00 PM
  • Saturday: 10:00 AM to - 2:00 PM
  • Sunday: Closed
Residents - To contact your community manager or regional community manager, please log into your resident portal.

Location